
Open House Sat, Nov 7th 12:00 PM - 02:00 PM - Eco Friendly
Address
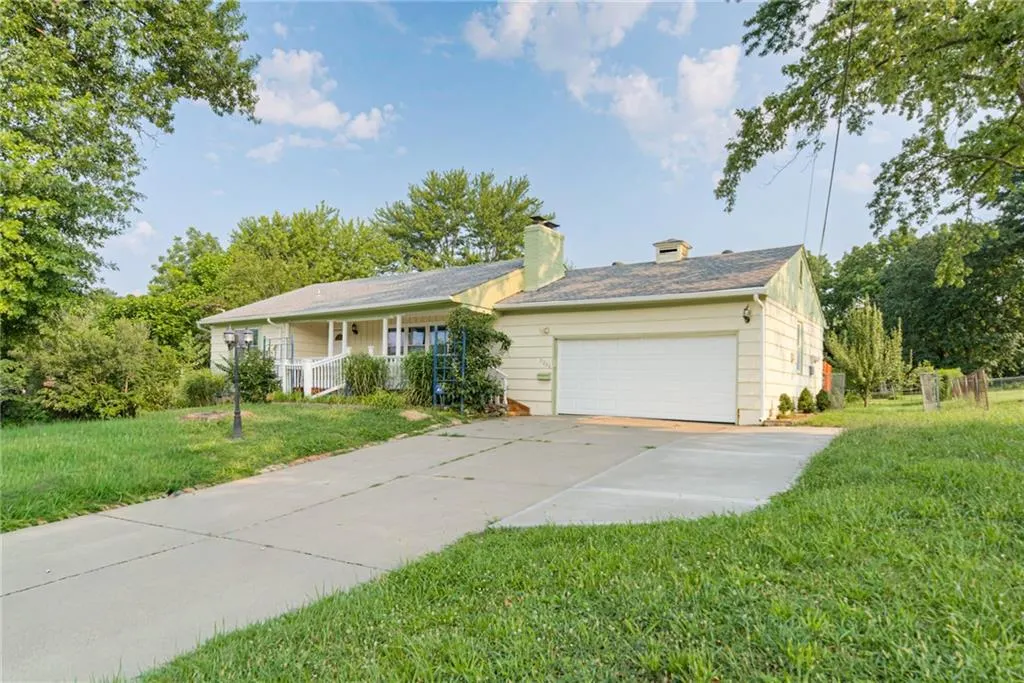
9200 E 87th Street, Raytown, MO
Price
$ 240,000
Property Attributes
- MLS#2634860
- TypeSingle Family
- Listing Status Active
- CountyJACKSON
- CityRaytown
- Area205 - Raytown Area
- NeighborhoodUtopia
- Zip64138
- StyleTraditional
- Year Built1963
- Taxes$ 2041
- Price$ 240,000
- Bedrooms4
- Full Bathrooms2
- Half Bathrooms1
- Sqr Footage2088
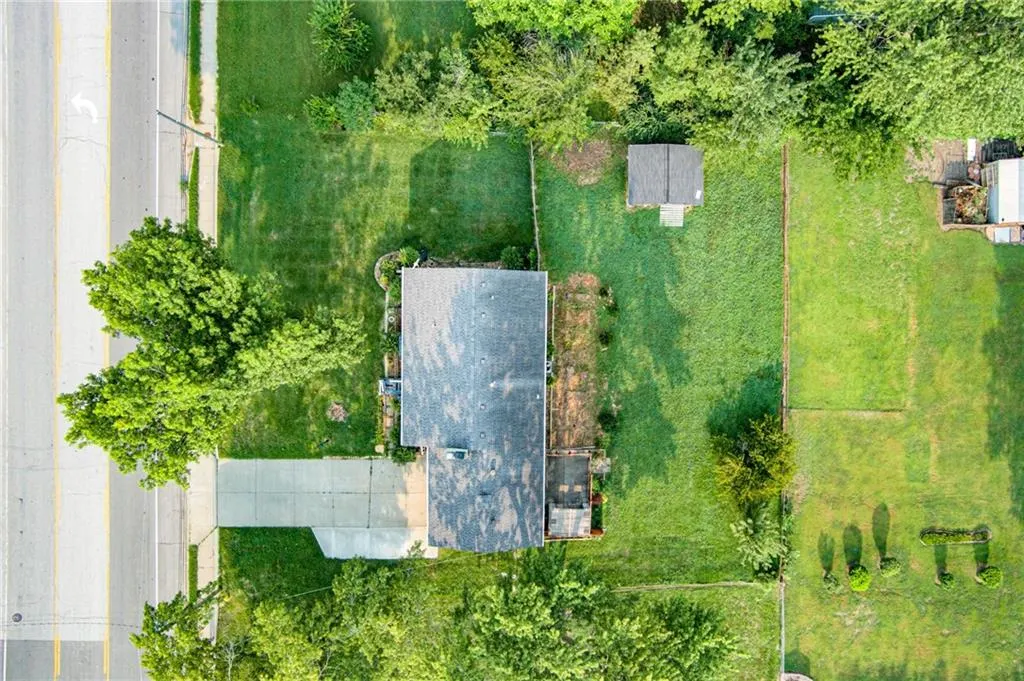
- Lot Size0.409986 Acres
Data Source:
Heartland MLS (HMLS)
Property Description
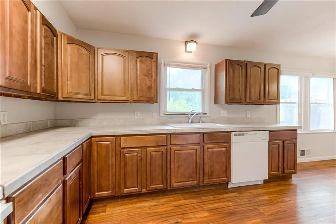
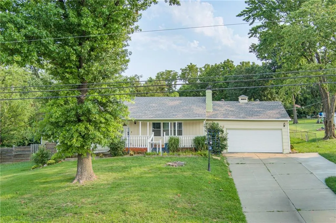
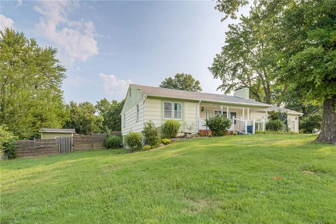
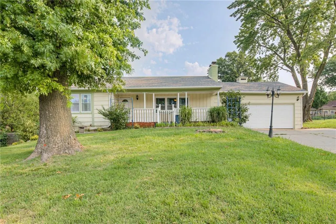
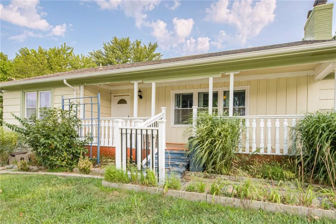
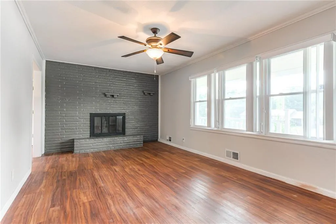
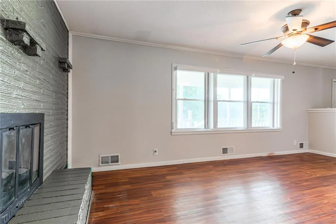
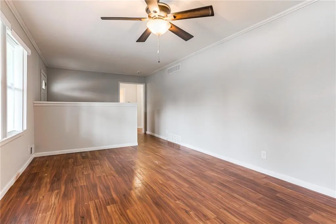
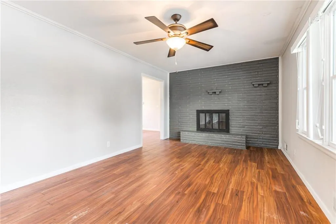
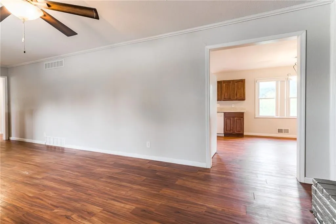
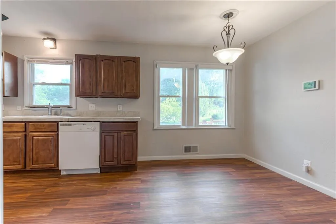
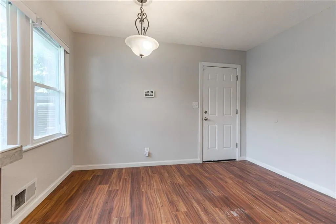
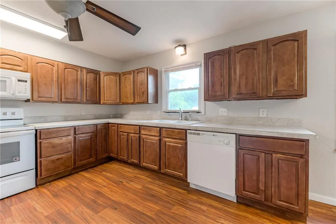
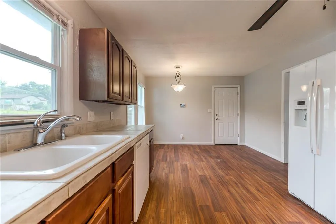
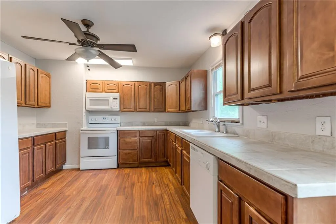
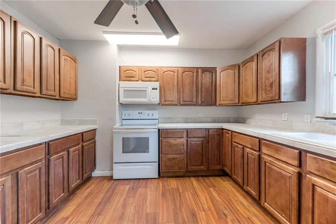
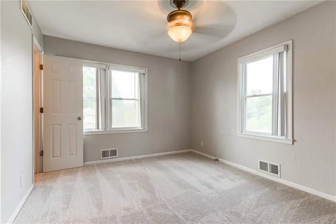
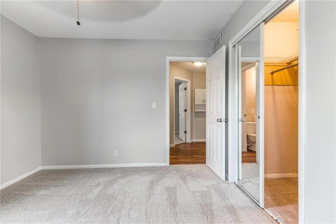
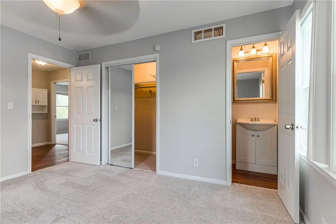
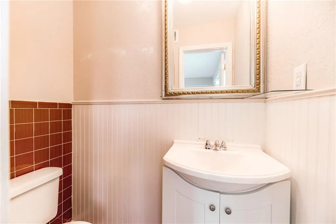
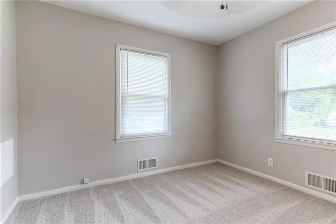
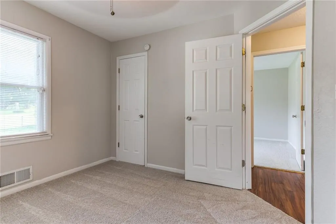
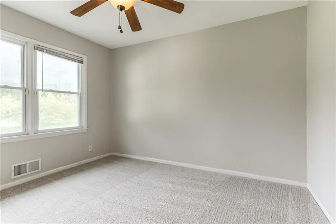
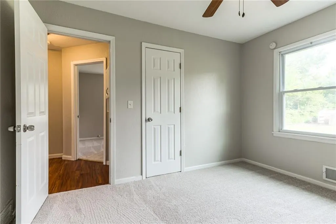
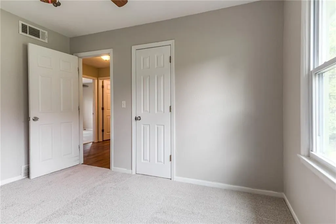
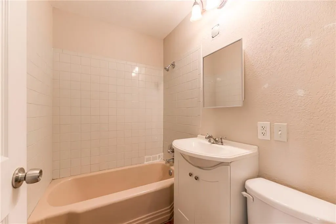
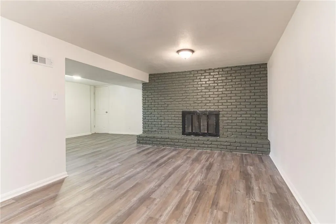
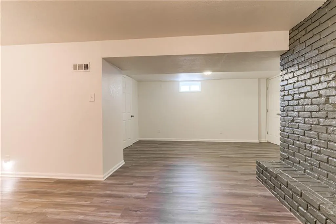
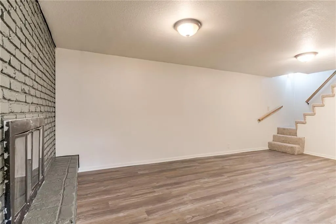
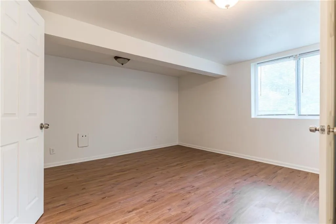
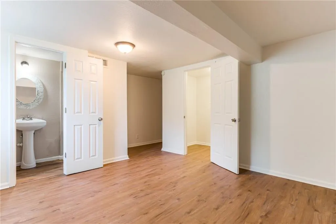
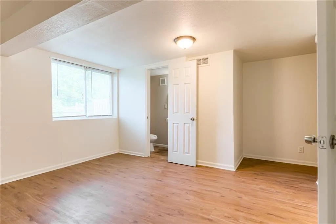
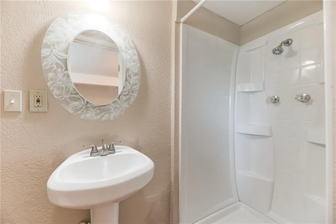
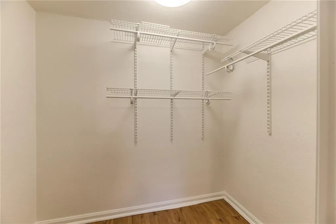
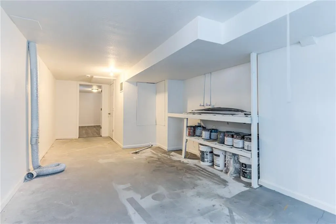
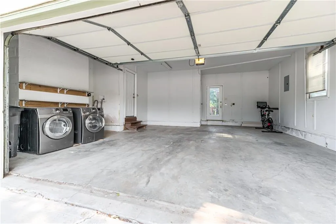
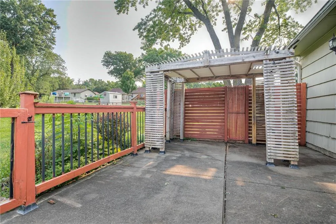
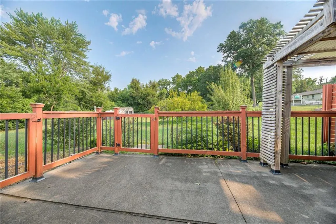
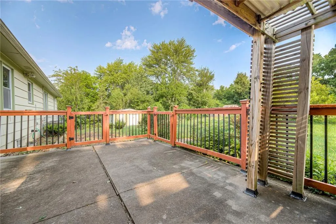
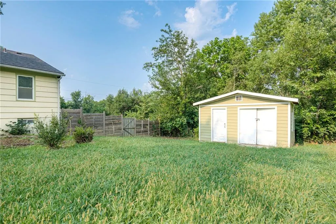
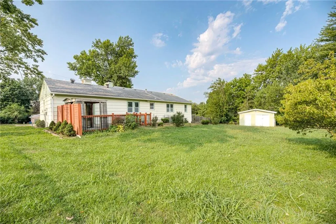
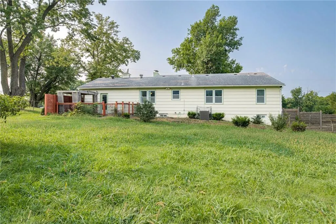
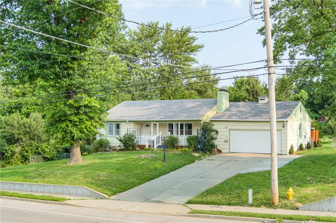
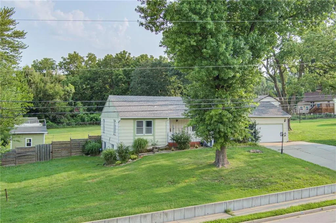
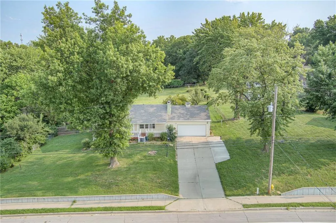
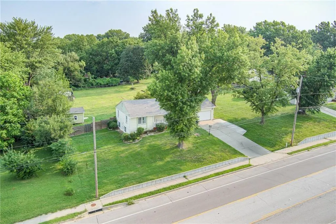
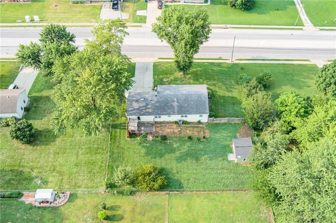
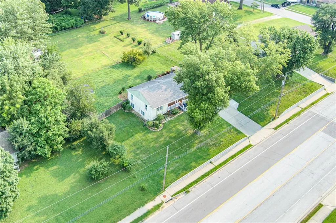
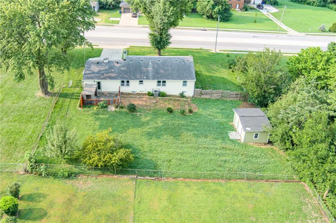
This spacious ranch checks all the boxes with convenient main-level living, a fully finished lower-level setup with a true fourth bedroom, and outdoor spaces that make this property stand out. Step inside to a refreshed main level featuring fresh paint, brand-new carpet, and LVP flooring throughout the spacious living room. A painted fireplace wall creates a great focal point, while the eat-in kitchen delivers the cabinet and counter space buyers are looking for, plenty of natural light, and appliances that stay—including the washer and dryer conveniently located just off the kitchen. The main floor offers three bedrooms, including a primary suite with a walk-in closet and private half bath, plus a full hall bathroom. Need more room? The finished lower level delivers! Enjoy a second large living and recreation space with its own fireplace, a **true fourth bedroom with walk-in closet and full bathroom** and direct garage access. There's also ample unfinished storage to keep everything organized without sacrificing your living space. The outdoor setup is just as appealing. Start your day on the covered front porch surrounded by mature landscaping, then head to the private backyard featuring beautiful landscaping, a gated patio, and pergola—an ideal spot for summer evenings, weekend gatherings, or simply enjoying your own outdoor retreat. A large storage shed provides even more room for tools, equipment, and outdoor essentials. Big-ticket improvements offer additional peace of mind, including a *new water heater (2025), newer HVAC (2022), and energy-efficient vinyl windows.* Add in the oversized garage and generous driveway, and you have the parking and storage space that's often hard to find. Convenient access to highways, shopping, dining, and everyday amenities makes getting around easy. If you've been searching for a home with four-bedroom potential, multiple living spaces, main-level convenience, and a backyard worth enjoying, this one deserves a closer look!
| Price History | |
|---|---|
| 8/6/2026 | Listed $250,000 |
| 9/9/2026 | 4$240,000 |
General Features
| Living Area | 2088 |
|---|---|
| Sewer | Public Sewer |
| Heating | Natural Gas |
| Cooling | Electric |
| Possession | Funding |
| Roof | Composition |
| Appliances | Dishwasher,Dryer,Microwave,Free-Standing Electric Oven,Washer |
| Garage Spaces | 2 |
| Patio/Porch Features | Porch |
| Architectural Style | Traditional |
| Construction Materials | Wood Siding |
| Year Built | 1963 |
| Property Subtype | Single Family Residence |
| Ownership | Private |
| Assoc Fee Paid Per | None |
| County | Jackson |
| Property Type | Residential |
| HOA | No |
| Subdivision Name | Utopia |
| Garage Y/N | Yes |
| Other Structures | Shed(s) |
| Full Baths | 2 |
| Status | Active |
| Directions | Take MO-350 E/Blue Pkwy/E State Rte 350 E Drive to E 87th St in Raytown,head SOUTH on Raytown Rd to E 87th St,head WEST on E 87th St,property is located on the North side at 9200 E 87th Street. |
| City | Raytown |
| High School District | Raytown |
| MLS Area | 205 - Raytown Area |
| Lot Size Units | Acres |
| Lot Size Square Feet | 17859.6 |
| Listing Terms | Cash,Conventional,FHA,VA Loan |
| Public Remarks | This spacious ranch checks all the boxes with convenient main-level living,a fully finished lower-level setup with a true fourth bedroom,and outdoor spaces that make this property stand out. Step ins |
| Standard Status | Active |
| In Flood Plain | No |
| HMS_MaintenanceProvidedYN | No |
Interior Features
| Interior Amenities | Ceiling Fan(s),Stained Cabinets |
|---|---|
| Basement | Basement BR,Egress Window(s),Finished,Full,Inside Entrance |
| Flooring | Carpet,Luxury Vinyl,Wood |
| Total Fireplaces | 2 |
| Fireplace Features | Basement,Living Room |
| Basement (Y/N) | Yes |
| Air Conditioning Y/N | Yes |
| Window Features | Thermal Windows |
| Fireplace Y/N | Yes |
| Above Grade Finished Area | 1044 |
| Half Baths | 1 |
| Laundry Features | Laundry Room,Lower Level |
| Total Bedrooms | 4 |
| Below Grade Finished Area | 1044 |
| Dining Area Features | Kit/Dining Combo |
| Floor Plan Features | Ranch |
Exterior Features
| Fencing | Metal |
|---|---|
| Parking Features | Attached,Built-In,Garage Door Opener,Garage Faces Front,Secured |
| Lot Features | City Lot,Level |
| Water Source | Public |
| Lot Size Area | 0.41 |
| Lot Dimensions | 115x155 |
| Road Surface Type | Paved |
| Road Responsibility | Public Maintenance |
| Other Room Features | Fam Rm Gar Level,Fam Rm Main Level,Family Room,Main Floor BR,Main Floor Primary Bedroom,Recreation Room |
Amenities
- Foreclosure
- Views
- Short Sale
- New Construction
- Adult 55+
- Lease To Own
- No HOA Fees
- Furnished
- Primary On Main
- Air Conditioning
- Seller Finance
- Green
- Fixer Upper
- Horse
- Golf
- Fireplace
- Deck
- Garage
- Basement
- Pool
Property vs Single Family Average in 64138
Price
Taxes
Year Built
Visits
 The information displayed on this page is confidential, proprietary, and copyrighted information of Heartland Multiple Listing Service, Inc. (
