
Open House Sat, Nov 7th 01:00 PM - 03:00 PM - Eco Friendly
Address
1504 Ne 80th Place, Kansas City, MO
Price
$ 389,000
Property Attributes
- MLS#2646219
- TypeSingle Family
- Listing Status Active
- CountyCLAY
- CityKansas City
- Area103 - N=Barry Rd - S=Vivion-I-35 - E=I-35 - W=Clay
- NeighborhoodRidgefield
- Zip64118
- StyleTraditional
- Year Built1992
- Taxes$ 4797
- Price$ 389,000
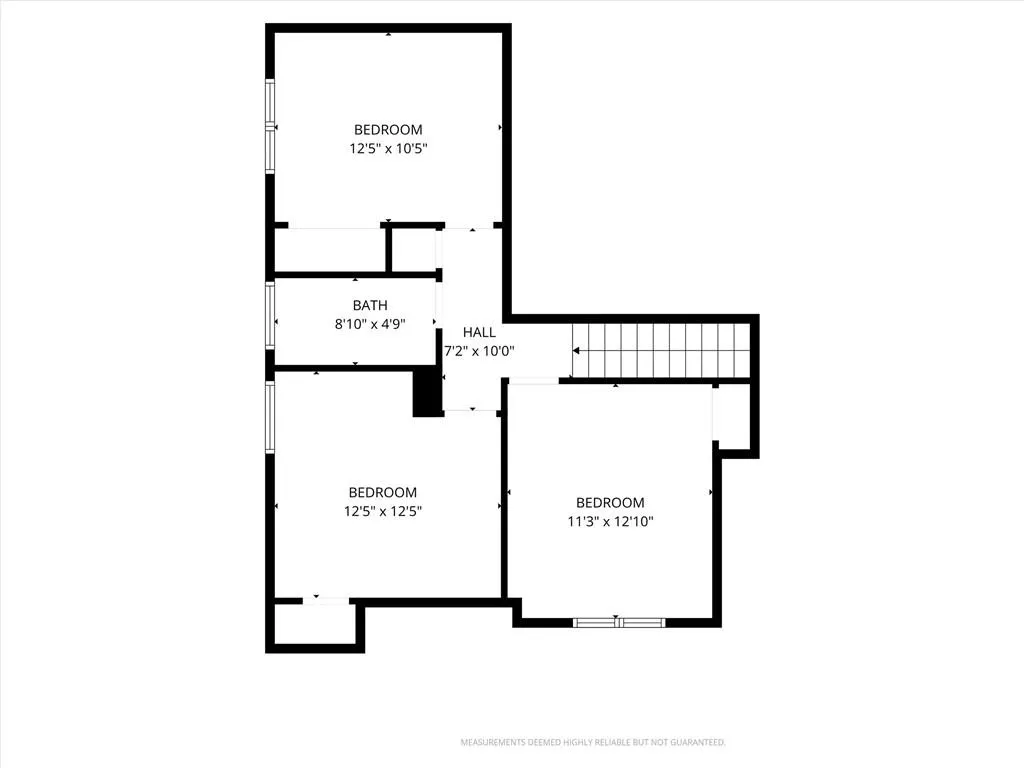
- Bedrooms4
- Full Bathrooms2
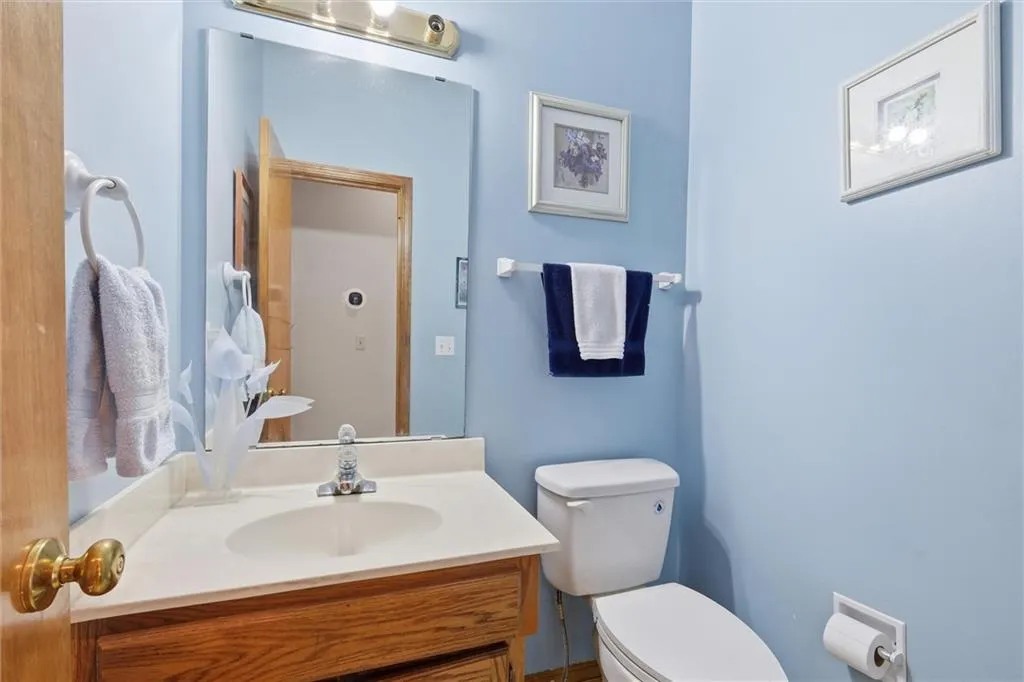
- Half Bathrooms1
- Sqr Footage3372
- Lot Size0.23882 Acres
Data Source:
Heartland MLS (HMLS)
Property Description
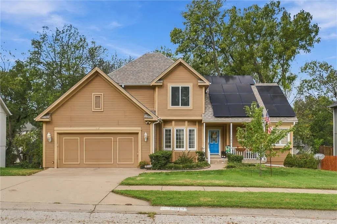
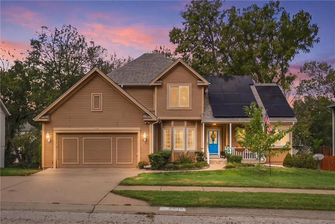
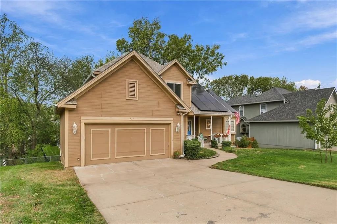
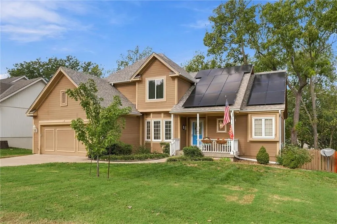
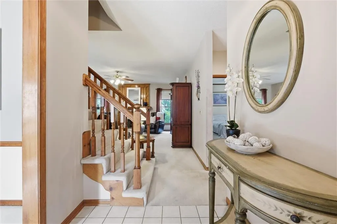
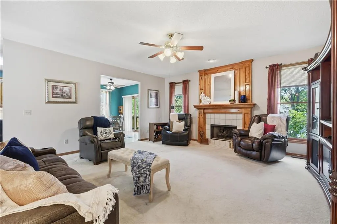
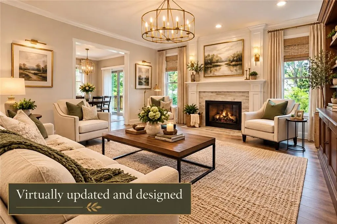
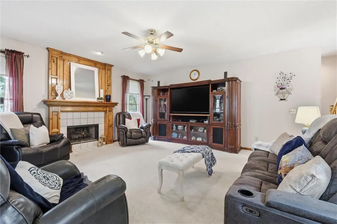
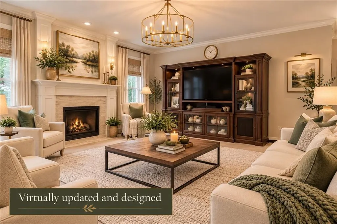
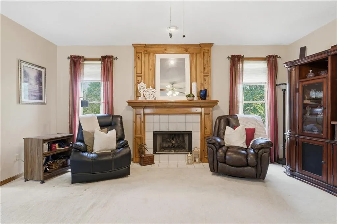
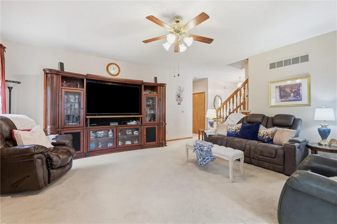
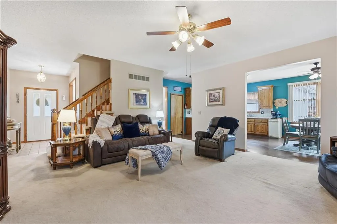
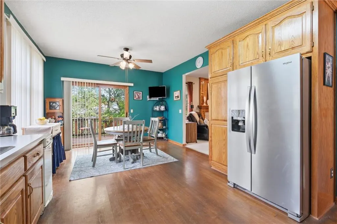
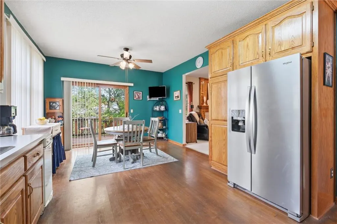
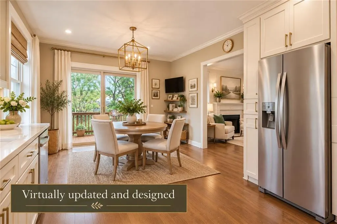
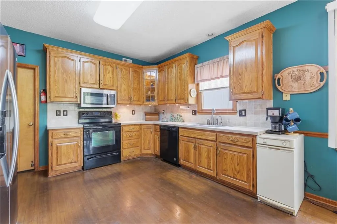
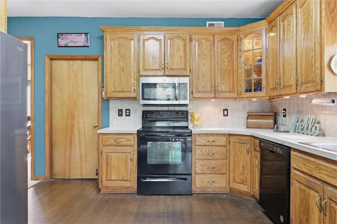
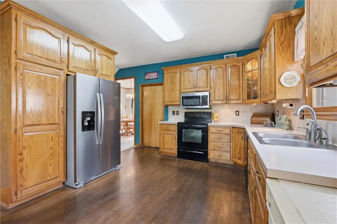
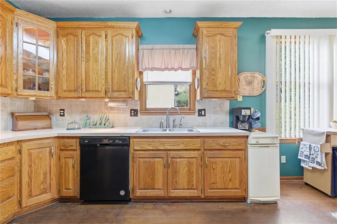
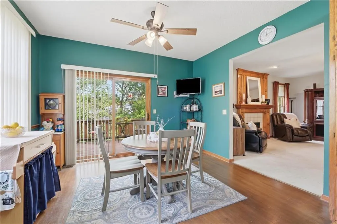
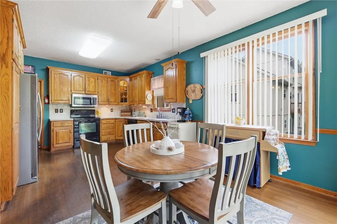
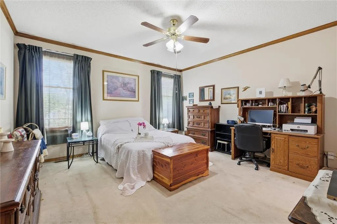
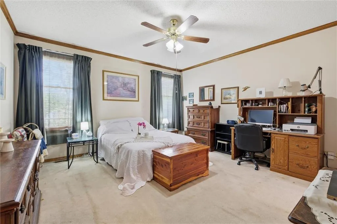
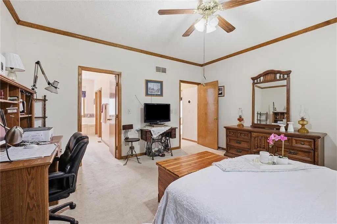
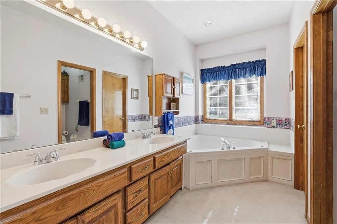
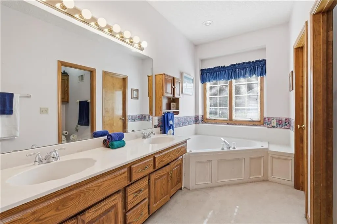
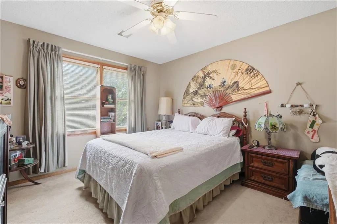
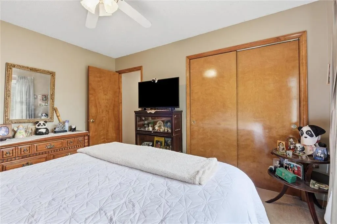
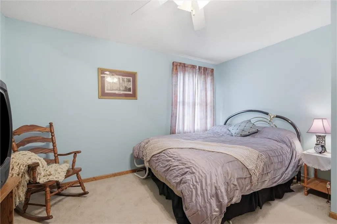
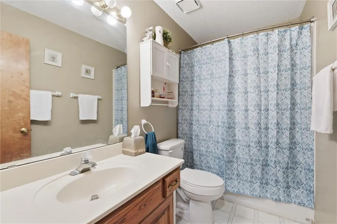
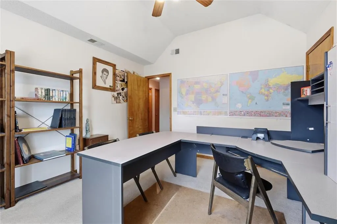
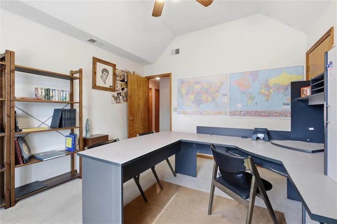
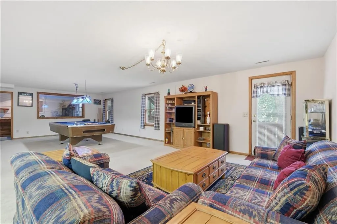
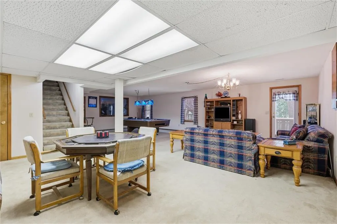
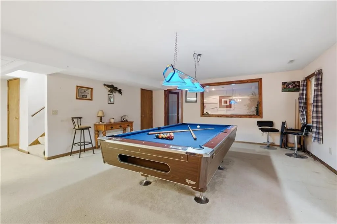
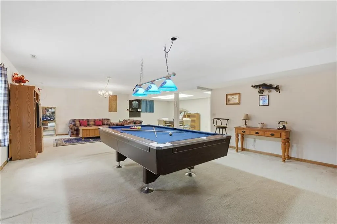
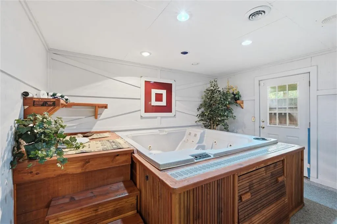
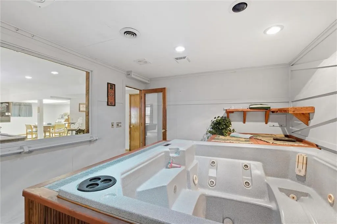
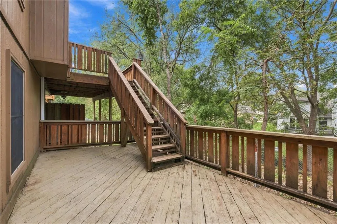
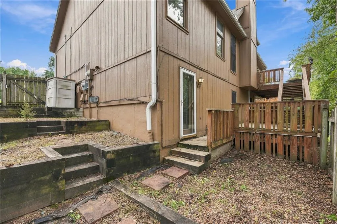
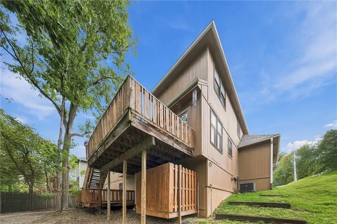
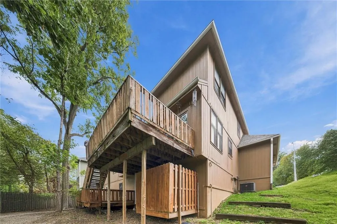
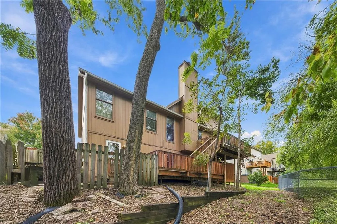
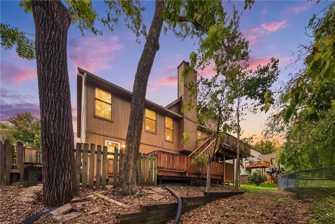
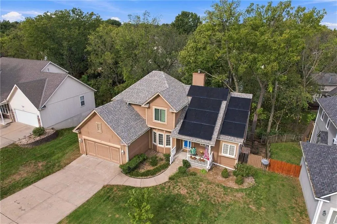
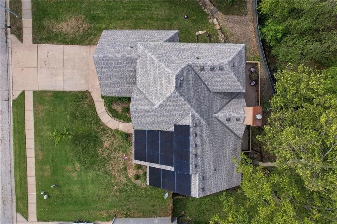
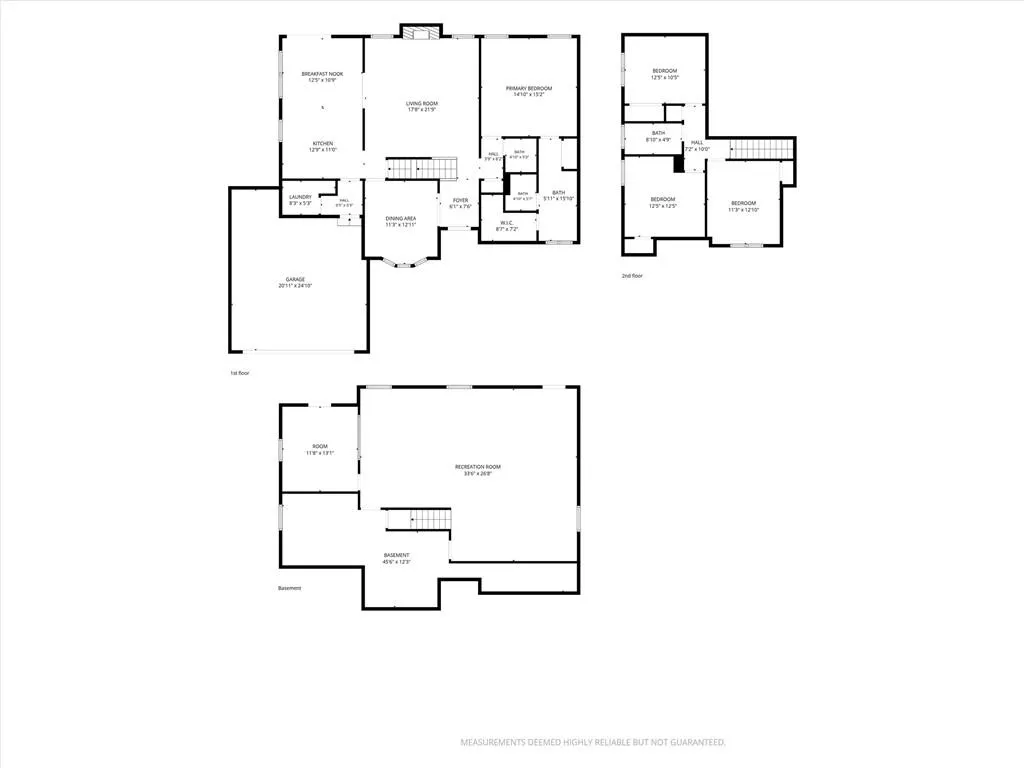
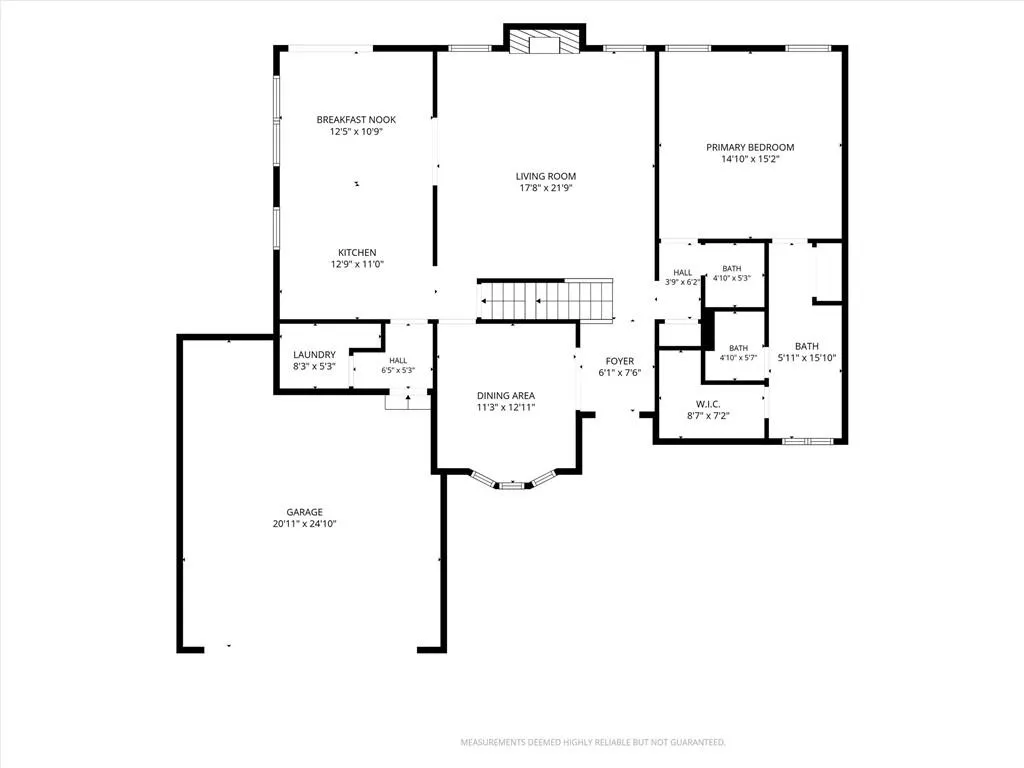
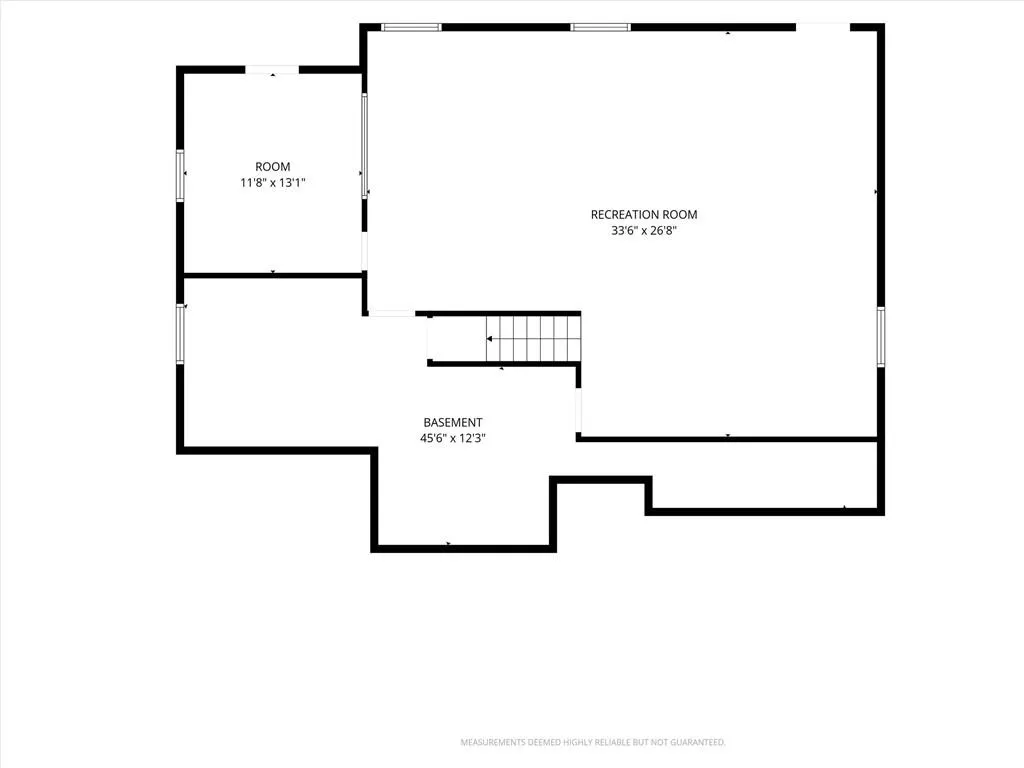
A Home That Welcomes you with Warmth & Charm! Some homes have a special way of making life feel a little sweeter. Offered for the first time since 2002, this charming 1.5-story , 4 Bedroom and 2.1 Bathroom with Fully Finished basement home is ready for its next chapter and new memories to be made. Enjoy sun-filled room and fireplace that sets the scene for cozy evenings and cherished gatherings. The main-level primary suite and master bathroom offering everyday convenience. Bring your tool belt and your imagination to create your own oasis ! Although Roof and Gutters with Gutter guards Installed 2025 , Ac/Furnace 5yrs old , Water Heater 4 yrs old , house needs cosmetic updates and priced accordingly ! The finished walkout basement is made for entertaining, featuring a spacious recreation room, designed for a man cave or Girls night in with Movie theater corner , Poker area , billiards table, and dedicated hot tub room. Outside, the beautiful deck and fenced backyard invite summer barbecues, morning coffee, and peaceful evenings. Location , Location , Location ! Conveniently located near major highways, shopping, and the Gashland/Clardy and Oak Park school areas, this inviting home offers charm, space, and a wonderful place to call your own. Come in, feel at home, and imagine the memories waiting to be made. A New Chapter Begins Here – Come make it yours !
| Elementary School | Middle School | High School |
|---|---|---|
| Gashland-Clardy Elementary School | Antioch Middle School | Oak Park High School |
| Price History | |
|---|---|
| 10/22/2026 | Listed $389,000 |
General Features
| Living Area | 3372 |
|---|---|
| Sewer | Public Sewer |
| Heating | Forced Air,Natural Gas |
| Cooling | Electric |
| Possession | Funding |
| Roof | Shingle |
| Appliances | Dishwasher,Disposal,Microwave,Free-Standing Electric Oven,Gas Range,Stainless Steel Appliance(s),Water Purifier,Water Softener |
| Garage Spaces | 2 |
| Patio/Porch Features | Deck,Deck- Covered,Patio,Porch |
| Architectural Style | Traditional |
| Construction Materials | Board & Batten Siding,Frame |
| Year Built | 1992 |
| Property Subtype | Single Family Residence |
| Ownership | Private |
| County | Clay |
| Property Type | Residential |
| HOA | No |
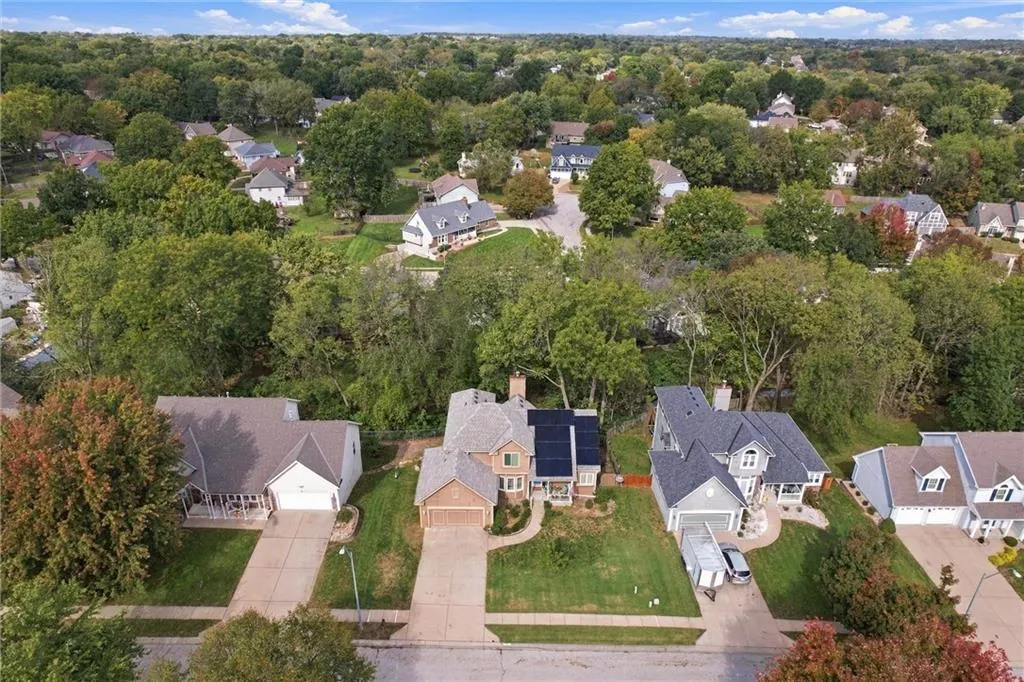
| Energy Efficient | Insulation,Lighting,Solar Assisted Hot Water |
| Subdivision Name | Ridgefield |
| Garage Y/N | Yes |
| Green Energy Generation | Solar |
| Full Baths | 2 |
| Status | Active |
| Directions | N oak to Barry Rd,Continue to NE Barry Rd,Turn right onto N Troost,Turn Left onto NE 80th Terrace,Turm left onto N Tracy,continue onto NE 80th PL. Cute house on the left . |
| High School | Oak Park |
| City | Kansas City |
| High School District | North Kansas City |
| MLS Area | 103 - N=Barry Rd;S=Vivion/I-35;E=I-35;W=Clay Co Ln |
| Lot Size Units | Square Feet |
| Lot Size Square Feet | 10403.91 |
| Listing Terms | Cash,Conventional,FHA,VA Loan |
| Elementary School | Gashland-Clardy |
| Middle/Junior High School | Antioch |
| Public Remarks | A Home That Welcomes you with Warmth & Charm! Some homes have a special way of making life feel a little sweeter. Offered for the first time since 2002,this charming 1.5-story,4 Bedroom and 2.1 Bathr |
| Virtual Tour | https://iframe.videodelivery.net/5e89d89f639730ec302a7c00338903b4 |
| Standard Status | Active |
| In Flood Plain | No |
| Virtual Tour | https://iframe.videodelivery.net/3f7fde2ee56e8d65129c1c26e46751bc |
| HMS_MaintenanceProvidedYN | No |
Interior Features
| Interior Amenities | Ceiling Fan(s),Hot Tub,Pantry,Vaulted Ceiling(s),Walk-In Closet(s) |
|---|---|
| Basement | Finished,Full,Walk-Out Access |
| Flooring | Carpet,Ceramic Floor |
| Total Fireplaces | 1 |
| Fireplace Features | Gas Starter,Great Room |
| Basement (Y/N) | Yes |
| Air Conditioning Y/N | Yes |
| Window Features | Window Coverings,Storm Window(s) - Partial,Thermal Windows |
| Fireplace Y/N | Yes |
| Above Grade Finished Area | 2072 |
| Half Baths | 1 |
| Laundry Features | Main Level,Off The Kitchen |
| Total Bedrooms | 4 |
| Below Grade Finished Area | 1300 |
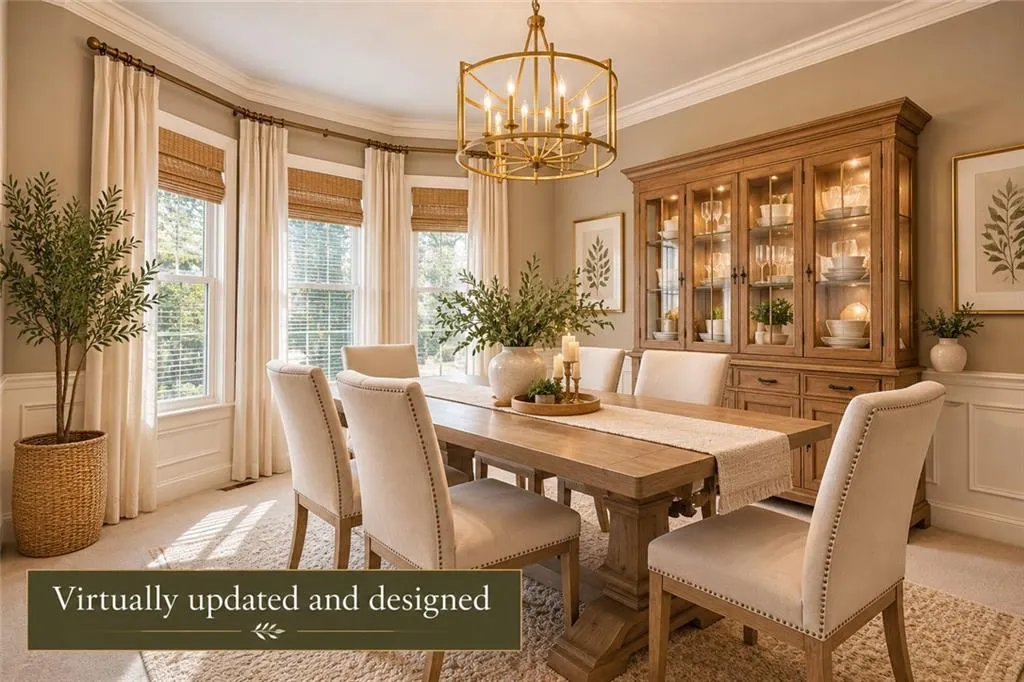
| Dining Area Features | Country Kitchen,Eat-In Kitchen,Formal,Kit/Dining Combo |
| Floor Plan Features | 1.5 Stories |
Exterior Features
| Fencing | Wood |
|---|---|
| Parking Features | Attached,Garage Faces Front |
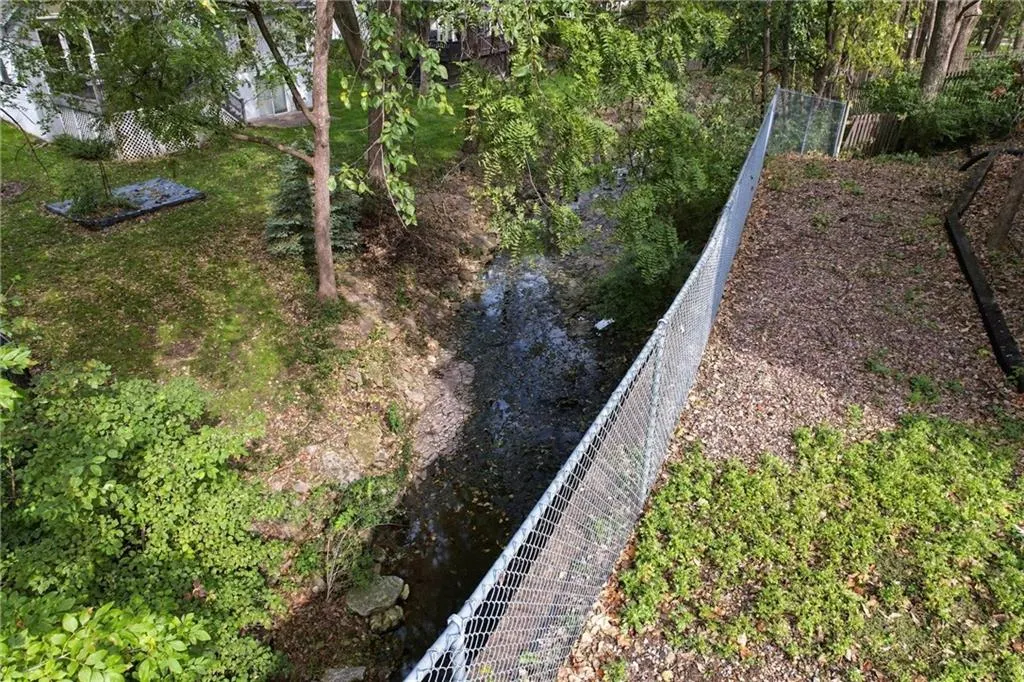
| Lot Features | City Lot,Many Trees |
| Water Source | Public |
| Lot Size Area | 10403.91 |
| Road Surface Type | Paved |
| Road Responsibility | Public Maintenance |
| Other Room Features | Main Floor Primary Bedroom |
Amenities
- Foreclosure
- Views
- Short Sale
- New Construction
- Adult 55+
- Lease To Own
- No HOA Fees
- Furnished
- Primary On Main
- Air Conditioning
- Seller Finance
- Green
- Fixer Upper
- Horse
- Golf
- Fireplace
- Deck
- Garage
- Basement
- Pool
Property vs Single Family Average in 64118
Price
Taxes
Year Built
Visits
 The information displayed on this page is confidential, proprietary, and copyrighted information of Heartland Multiple Listing Service, Inc. (
