
Address
4314 S Davidson Drive, Independence, MO
Price
$ 359,900
Property Attributes
- MLS#2648749
- TypeSingle Family
- Listing Status Active
- CountyJACKSON
- CityIndependence
- Area206 - Independence Area
- NeighborhoodWhispering Meadows
- Zip64055
- StyleTraditional
- Year Built1997
- Taxes$ 4041
- Price$ 359,900
- Bedrooms3
- Full Bathrooms3
- Half Bathrooms0
- Sqr Footage2766
- Lot Size0.054086 Acres
Data Source:
Heartland MLS (HMLS)
Property Description
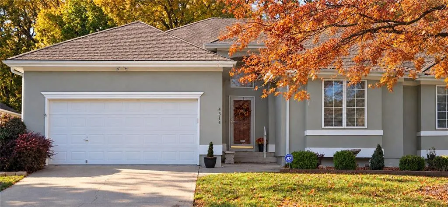
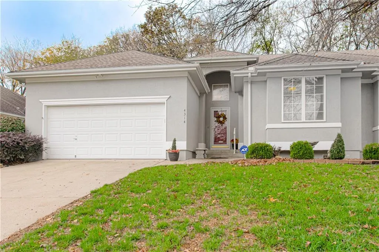
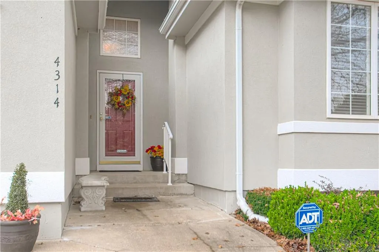
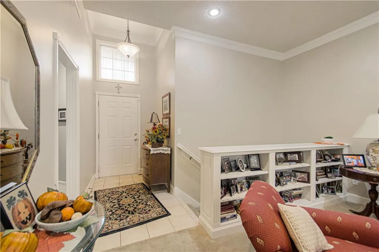
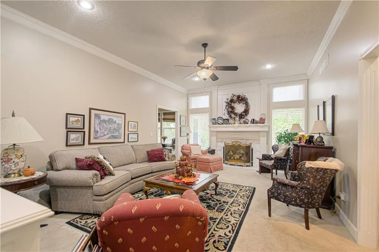
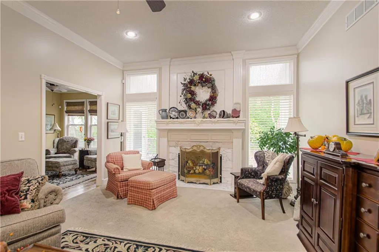
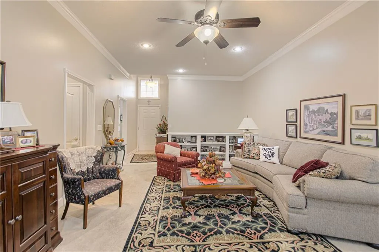
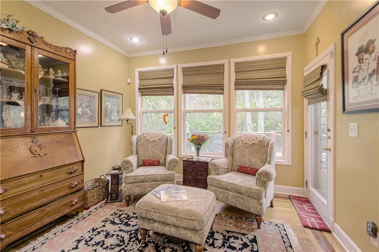
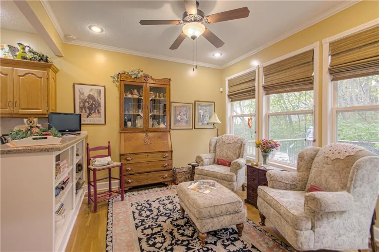
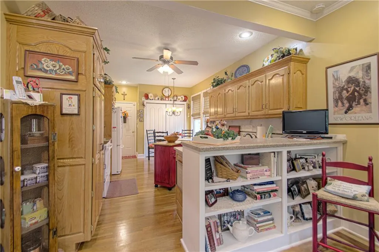
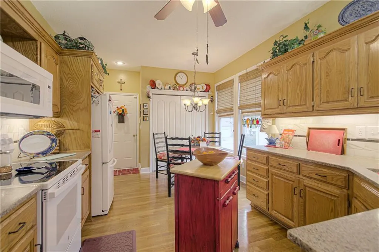
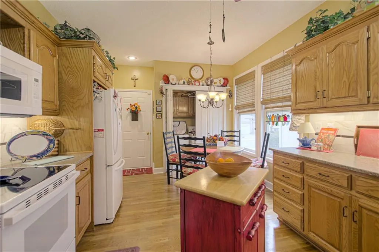
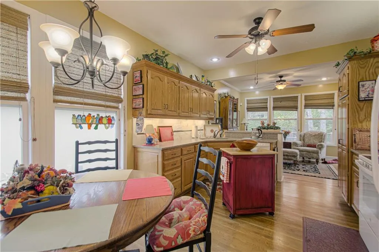
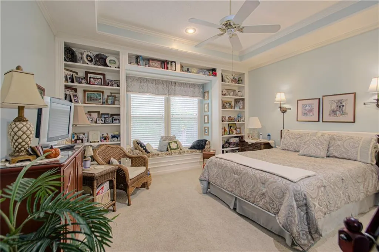
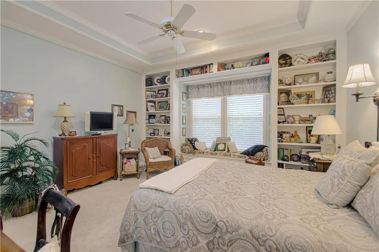
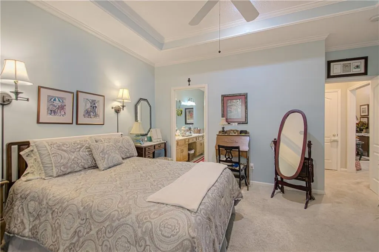
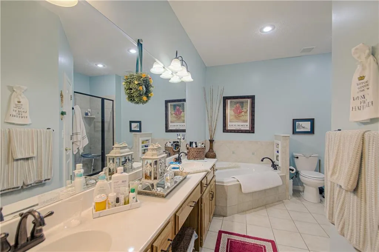
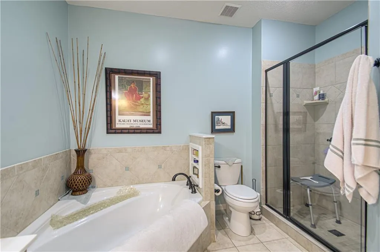
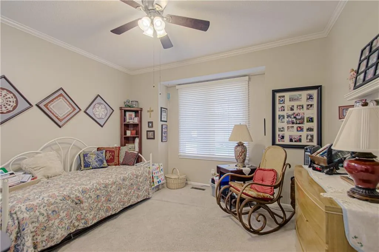
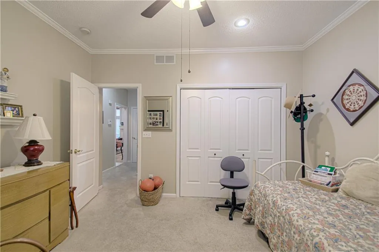
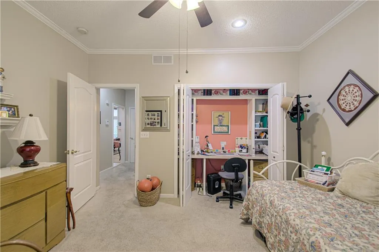
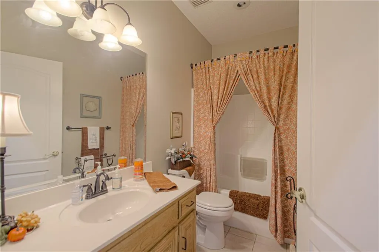
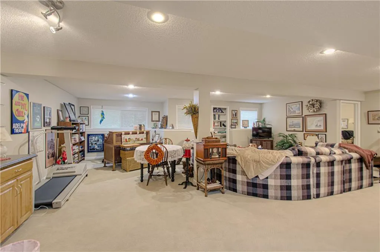
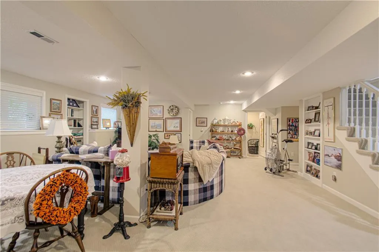
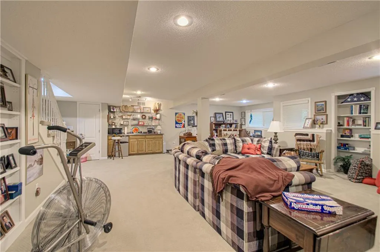
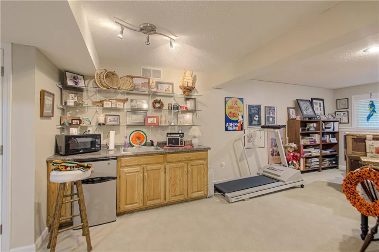
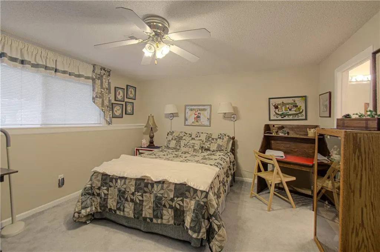
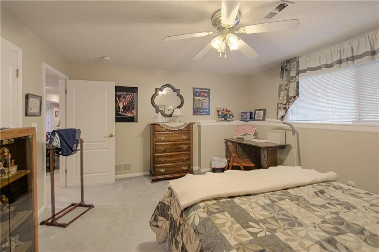
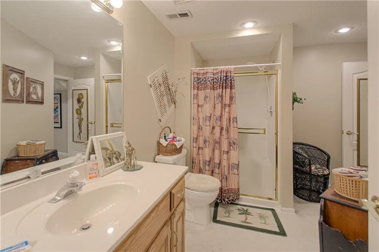
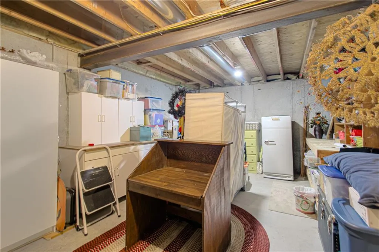
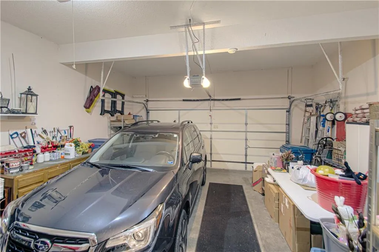
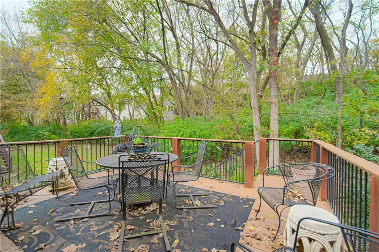
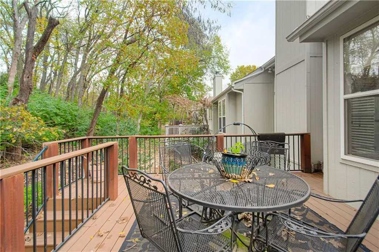
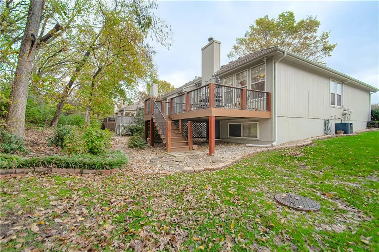
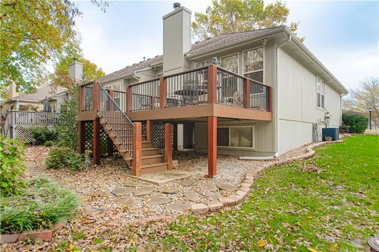
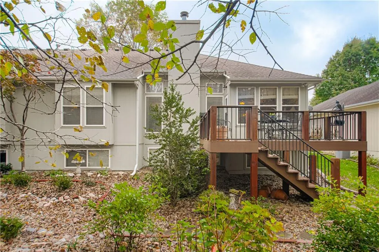
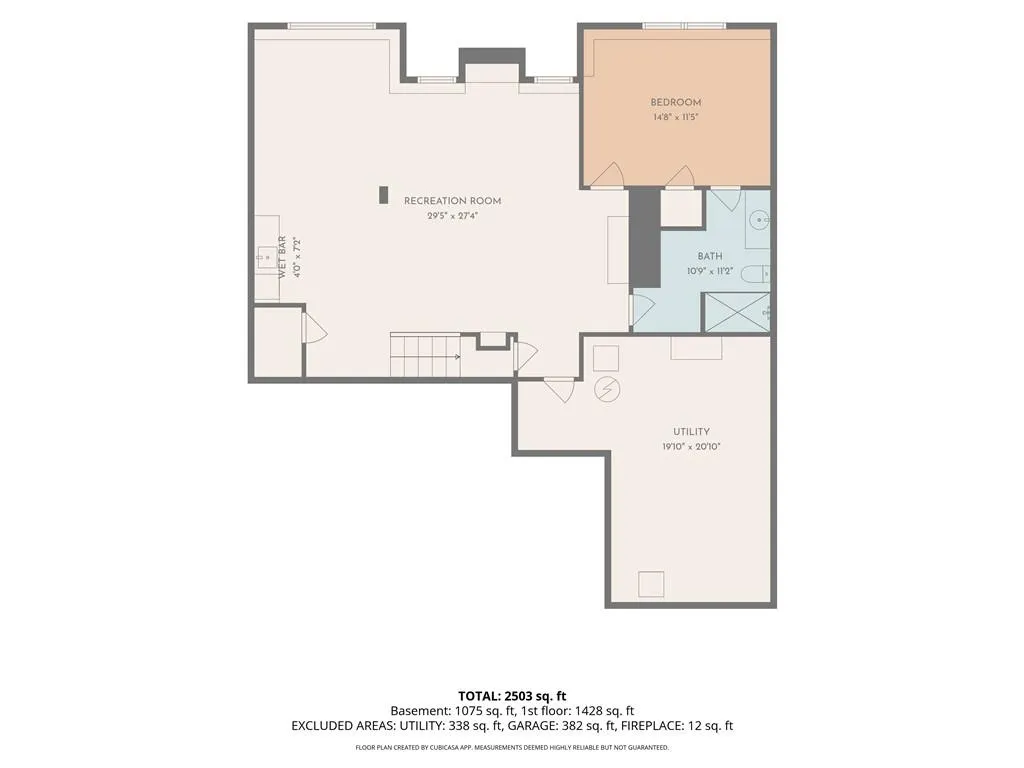
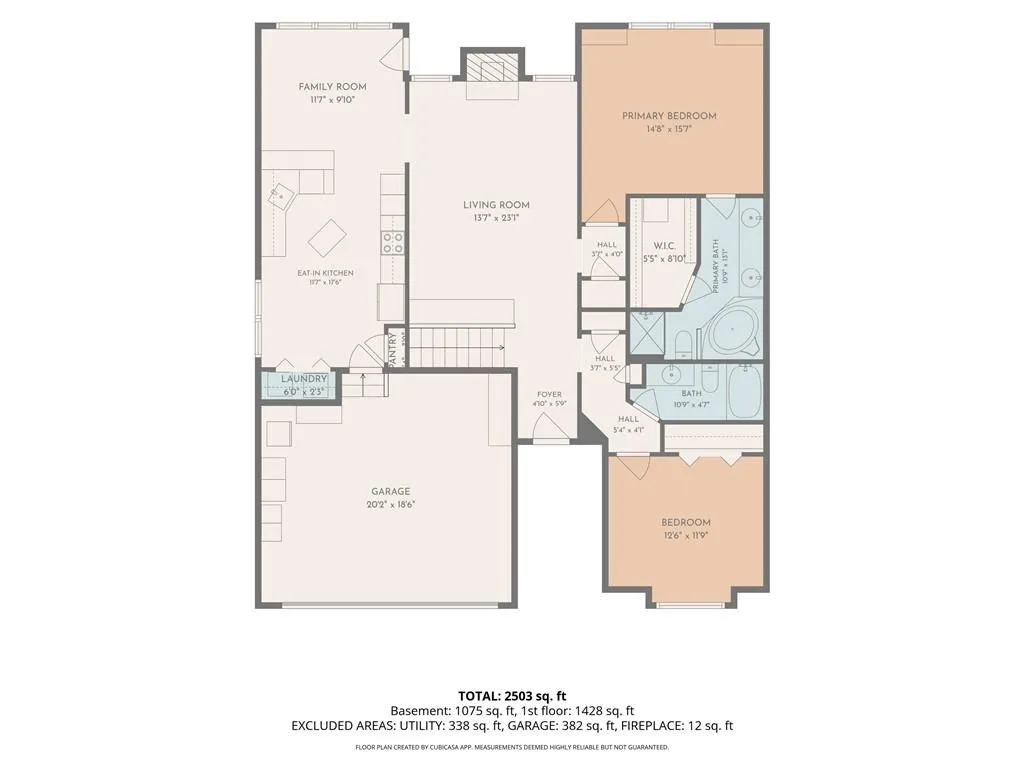
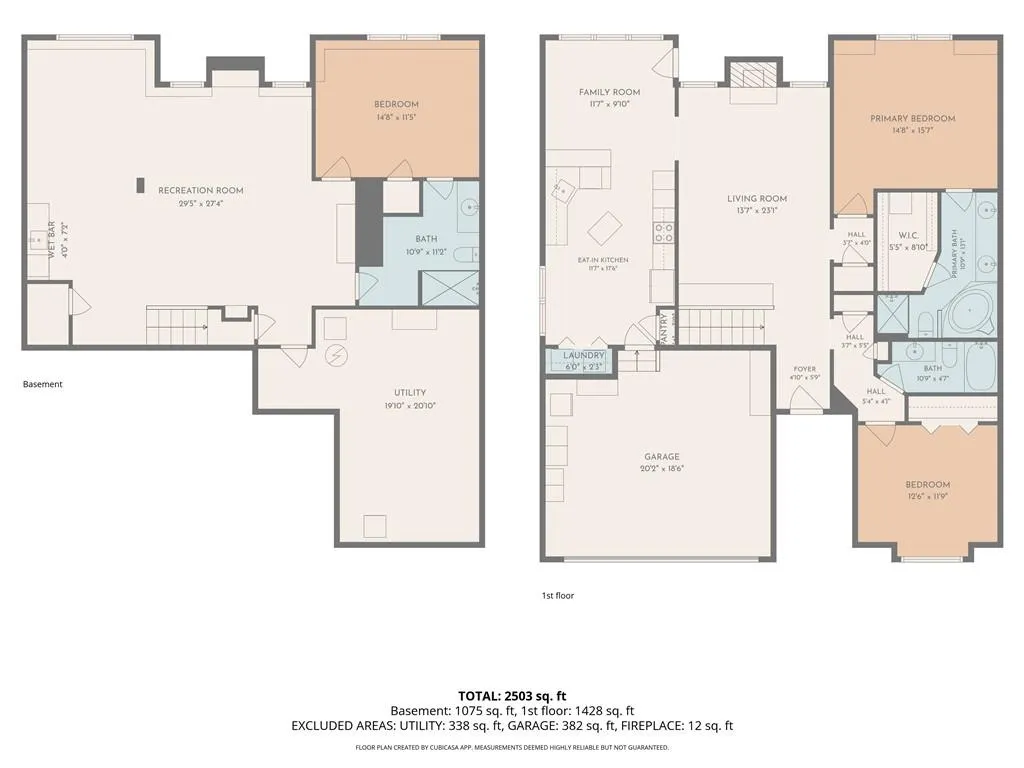
A place for everything—and more time to enjoy it! Custom built-ins, generous storage, and recent updates make this three-bedroom, three-bath Whispering Meadows home stand out. At 4314 South Davidson Drive, professionally crafted shelving matches the existing trim, making smart use of nearly every square inch. The main floor offers two bedrooms and two bathrooms, including a primary suite with a private bath and a guest bathroom convenient to the second bedroom. Living room bookshelves along the staircase railing add character and display space. A bedroom closet office with a built-in desk and shelves provides a workspace that tucks neatly away. Beautiful wood flooring warms the kitchen, where the stove, dishwasher, and microwave were replaced within the past year. Ample closets and shelving throughout—including the kitchen, laundry area, and pantries—keep everyday essentials organized. The full finished basement features the third bedroom and third bathroom, plus a wet bar and room for entertaining, game nights, and hobbies. Outside, the approximately four-year-old composite deck overlooks a professionally landscaped rock garden with spaces for your favorite plants and seasonal color—an inviting setting for morning coffee or evening relaxation. The heating and cooling systems and water heater were updated within the past two years. A two-car garage adds convenience. HOA services include mowing, snow removal, and exterior maintenance, including repainting the home every seven years. Whispering Meadows offers a community pool and paved, lighted walking trails. The renovated clubhouse features updated flooring, fresh paint, new furniture, and a full kitchen. Residents can rent it for graduations, anniversaries, birthdays, and other celebrations. Enjoy thoughtful custom features, major updates, and neighborhood amenities that make Whispering Meadows a wonderful place to call home!
| High School |
|---|
| Blue Springs South High School |
| Price History | |
|---|---|
| 11/5/2026 | Listed $359,900 |
General Features
| Living Area | 2766 |
|---|---|
| Sewer | Public Sewer |
| Heating | Forced Air |
| Cooling | Electric |
| Roof | Composition |
| Appliances | Dishwasher,Disposal,Microwave,Electric Range |
| HOA Fee | 277 |
| Garage Spaces | 2 |
| Association Fee Includes | Building Maint,Lawn Service,Maintenance Free,Snow Removal,Trash |
| Patio/Porch Features | Deck |
| Architectural Style | Traditional |
| Construction Materials | Stucco |
| Year Built | 1997 |
| Property Subtype | Half Duplex |
| Ownership | Private |
| Assoc Fee Paid Per | Monthly |
| County | Jackson |
| Property Type | Residential |
| Association Amenities | Clubhouse,Pool,Trail(s) |
| HOA | Yes |
| Subdivision Name | Whispering Meadows |
| Facing Direction | East |
| Garage Y/N | Yes |
| Full Baths | 3 |
| Status | Active |
| Directions | From I-70,exit onto Lee’s Summit Road and head south. Turn left (east) onto E. 43rd Street South. Continue to S. Davidson Drive and turn right (south). Follow to 4314 S. Davidson Drive; the home will |
| High School | Blue Springs South |
| City | Independence |
| Association Name | Whispering Meadows HOA |
| High School District | Blue Springs |
| MLS Area | 206 - Independence Area |
| Lot Size Units | Square Feet |
| Lot Size Square Feet | 2356 |
| Listing Terms | Cash,Conventional,FHA,VA Loan |
| Public Remarks | A place for everything—and more time to enjoy it! Custom built-ins,generous storage,and recent updates make this three-bedroom,three-bath Whispering Meadows home stand out. At 4314 South Davidson Dri |
| Standard Status | Active |
| In Flood Plain | Unknown |
| HMS_MaintenanceProvidedYN | Yes |
Interior Features
| Interior Amenities | Ceiling Fan(s),Pantry |
|---|---|
| Basement | Concrete,Finished,Inside Entrance,Sump Pump |
| Flooring | Carpet,Wood |
| Total Fireplaces | 1 |
| Fireplace Features | Gas,Great Room |
| Basement (Y/N) | Yes |
| Air Conditioning Y/N | Yes |
| Window Features | Window Coverings,Thermal Windows |
| Fireplace Y/N | Yes |
| Above Grade Finished Area | 1391 |
| Laundry Features | In Kitchen |
| Total Bedrooms | 3 |
| Below Grade Finished Area | 1375 |
| Dining Area Features | Kit/Dining Combo |
| Floor Plan Features | Ranch |
Exterior Features
| Parking Features | Garage Door Opener,Garage Faces Front |
|---|---|
| Lot Features | Sprinkler-In Ground,Many Trees |
| Water Source | Public |
| Lot Size Area | 2356 |
| Lot Dimensions | 44x54 |
| Road Surface Type | Paved |
| Road Responsibility | Public Maintenance |
| Other Room Features | Family Room,Formal Living Room |
Amenities
- Foreclosure
- Views
- Short Sale
- New Construction
- Adult 55+
- Lease To Own
- No HOA Fees
- Furnished
- Primary On Main
- Air Conditioning
- Seller Finance
- Green
- Fixer Upper
- Horse
- Golf
- Fireplace
- Deck
- Garage
- Basement
- Pool
Property vs Single Family Average in 64055
Price
Taxes
Year Built
 The information displayed on this page is confidential, proprietary, and copyrighted information of Heartland Multiple Listing Service, Inc. (
